Showing posts with label House Tour. Show all posts

Wednesday, March 13, 2013

House Tour - Part 3

Ok, so you've seen the first floor and the second floor of our house. Now it's time to see the last part, the basement and the yard.

The basement was fully finished at one point, but as of right now, it is no longer. We purchased the house with knowledge that there were some mold issues in the basement because of a previous water issue, so we've had to do some work down there to get rid of the mold.  The basement was high priority on our list when we first purchased the house, but it's kind of taken a back burner now.

But, here we go! Like I did with the rest of the house, here is a floor plan of the basement. I didn't have Microsoft Visio with me at the time, so I used Microsoft Word and made a legend at the bottom that explains what each thing is.


When you walk down the stairs to the basement from the hallway on the first floor, you come down into the open space in the basement.  The area is really, really big, measuring at just about 700 square feet!  There is an area closer to the utility room and there is also an area where there is a door that leads up a steep flight of stairs to the backyard.  


Behind the stairs that go up to the main floor, there is a closet, which is really oddly shaped, but has a bookshelf in it, in addition to the deeper storage space that actually runs underneath the staircase.  

Please ignore the previous owner's belongings...

You can see in the floor plan above that there is actually a bedroom down here too.  The bedroom is a really good size, and just to give you an idea of it's placement, it is directly underneath the bigger bedroom on the first floor of the house.  The bedroom even has a small walk-in closet, but the doors are currently removed for mold remediation.  When the time comes, I'll paint them white to match the rest of the moulding and then hang them back up.


If we had turned left after coming down the stairs from the first floor, we would have walked into the full bathroom and the laundry room.  The bathroom is kind of dated and is really builder-standard, but it's in the basement, so it's not seen that often, especially since we currently aren't using it as entertainment space.  The bathroom has a toilet, a sink, and a stand-up shower stall.  It needed some serious cleaning in the pictures below, but that has since been taken care of by a professional cleaning company.  It was that bad...


Through the doorway next to the shower stall is the laundry room, which is actually a really good size.  There is a folding table and a space for the washer and dryer.  There are no appliances in the pictures below, but you can see in the floor plan above where they are currently located.  Eventually, we'd like to change the water line and electrical for the washer and dryer and get them closer to each other, but that's not absolutely necessary right now, so we're living with the current layout.  


And that's it for the basement. So, we'll move onto the back yard.  While the property is small, at just about 1/4 acre, it's the perfect size for us without being too much work.  The backyard is so cute though.  

First, the door from the basement looks like this.  Please keep in mind that the house has been completely repainted now, and that these pictures are from before we closed on the property.   


To the right of this picture is the small yard part of the backyard.  The yard is completely fenced in, and has great arborvitaes along most of the fence for added privacy.  


You can tell from the last picture that I was standing on the deck, so now I'll show you what that looks like.  The deck is really cute. It's not that high off the ground, which I like, and it has a built-in bench that goes around on two sides for additional seating.  I think for safety's sake, we're going to build a back for the bench, and then I'll make some outdoor cushions for comfort.  


Now that the house is painted, we also have plans to paint the deck, as the two different shades of gray don't go together very well, and we want to brighten up the space a little bit.

When standing on the deck and looking straight ahead into the yard, we have a non-fruit producing pear tree, which is absolutely gorgeous.  This picture also shows two of the three additional Poplar trees growing along the fence, but we had all three of them removed because not only were they breaking the fence, but they were so tall and hanging over our back-neighbor's house, and we didn't want that liability.  

 I can't wait to see this pear tree in bloom this Spring!

I know that I have shown you some pictures of the front of the house before, but these show off a bit more of the landscaping, which will all likely be changed in the Spring.  There are a lot of shrubs right along the house and not only are they not very attractive, but they also are too close to the siding and are causing problems, so we'll be taking care of that soon too.

Some of these pictures were also taken before the house was painted and the roof was replaced, so please keep that in mind.

This next picture is of the kitchen addition and front porch by the driveway.  You can really see how overgrown the bushes and shrubs are along this part of the house.


This next picture is of the corner of the original part of the house and the addition.  Again, needs weeding badly, and some grooming overall.  


I know that the stone on the house looks very brown, but it's not actually that brown.  When you look closer, there is a lot of gray, and some dark purples too, which is why we decided to go with a darker gray paint color for the wood siding.  I actually really love the stone facade.  


And now for the front of the house. This first picture is before the painting and roof were done.  


Before...No paint or roof.


During.... Painting done, roofing not.


After...Painting and roof done!

This concludes our house tour! What do you think?  I am so glad that we decided to get the house painted and the roof redone. It makes it look so much better right off the bat.  Now for all the other projects that we want to accomplish!  The list never ends when you're a homeowner, right?!

Monday, March 11, 2013

House Tour - Part 2

I've already shown you the first floor of our house, now it's time for the second floor.

When I last left you, I showed you the stairs that lead up to the second floor.


Before I show you what the actual upstairs looks like, I will show you the floor plan.  The entire second floor of our house is the Master Bedroom.  It's one huge suite, totaling over 900 square feet.  It's amazing, despite that it needs some basic work to make it our own and fit our needs.    


Now, once you go up the stairs and turn left (that's the only way you can go), you enter in a hallway, and the door on the left leads into the master closet.  The closet is massive. One entire wall is for hanging clothes, and the other side has built-in shelves and drawers.  Additionally, the shelves are doors, and these open to reveal hidden storage space for seasonal clothing. There are other hanging rods through the doors and shelving space.  The little step that you see in the picture below can be moved to the opening to help you in, since the doors open just above the drawers that you see on the left side.


Also, you'll notice in the floor plan above that there is also loft storage.  There is a staircase that flips down along side of the built-in shelves in the closet, and that leads up to additional loft storage and attic acces.  It's really neat, and would be a little kid's dream place for hide-and-seek.

Now, when you come out of the closet and turn left, this is what you see:


This is the Master Bedroom.  There is a huge eyebrow window in the middle of the wall, and that's actually where we have our bed setup, and on the right is a full size mirror, attached to the wall, like the one downstairs above the fireplace.  On the left is another wood-burning fireplace, with a marble tile surround.  


If you turn to the right, you see that there's actually a lot of space for extra furniture over where that large mirror is.  We currently have a futon there, which really is just a giant cat bed at this point, and then on the right, you can see the french doors that lead into the bathroom.  We'll get there in a minute.


On the other side, exactly opposite of the fireplace, there is a blank wall that has TV hookups, so that's where we have our TV and our recliners, in case we don't want to watch from bed.  And again, a little better view of the french doors.  


When you walk through the french doors, which are on that angled wall closest to the hallway, you are first greeted by a massive tub. But it's not just a jacuzzi tub. It's a hot tub. Like the kind you would normally have outside on the deck. The kind that the water doesn't drain from and you treat with chlorine.  Yep, whoever renovated this bathroom wanted a legit hot tub. And you know what? I'm fine with that.  I just can't wait to use it. It needed some seriously cleaning, which required draining bailing out all the water, so we haven't gotten to enjoy it quite yet, but hopefully this spring it will finally be up and running.


Also, the door that you see on the right of the first hot tub picture is a closet, which if you notice in the floor plan has two doors, which means that it opens on that side, and opens on the opposite side too, which is actually right where the toilet and the shower are.  

Directly across from the hot tub is the sink, equipped with it's own massive mirror and obnoxious lighting.  There is a little vanity that is part of the countertops in this bathroom, but only one sink, so we plan to install a second one.  Also, as you may have seen a thousand times on Pinterest, we're going to frame the mirror to give it a more customized look.  And those lights? As awesome as they are for putting on makeup, they're pretty ugly, so that will be changed at some point too.


Behind where this last picture was taken is a small room that has a stand-up shower and the toilet.  The shower is your typical fiberglass insert with chrome and glass doors, so we're going to replace that with a tile shower, and actually make it a little bigger, too. The toilet is across from the shower, but it's your normal toilet, so I don't think that it requires a picture, right? ;)


So, that's our Master Bedroom. What do you think? Pretty amazing isn't it?  One of the massive selling points of this house, that's for sure!

Friday, March 8, 2013

House Tour - Part 1

Hey! Since I started talking this week about my house, I figured you'd want to see what it looks like. So I will give you a tour of the first floor now, and save the second floor, the basement, and the yard for different posts.  But first, a little background about our house search process.

D landed his first job last February, and with both of us finally working full time, and saving money by living with his parents, we decided it would be a good time to start house hunting.  We got approved by a bank, found a realtor, and started the process. We had talked with my parents a few times about our house searching, and a few weeks into looking, they mentioned to us that they wanted to move back up to this area from the Georgia/Florida border, as my dad was out of work with no opportunities in his field where they were living.  So we talked it over and agreed that we would change some of our criteria to accommodate them living with us short term so that they could get back on their feet and my dad could find a job in this area.

So, when we were house hunting, we knew that we wanted a house with at least three bedrooms, preferably with at least one of the bedrooms on the first level for my parents, first-floor access to a fenced backyard for my parents' dogs, and at least two full bathrooms.  I also didn't want a split-level home, or a home on a double-yellow line road.

Being as organized as I was, I had a spreadsheet with four different tabs: Want to See, No Longer Considering, No Longer Available, and Favorites/Still Considering.  Each of those tabs had information about the property.


Believe it or not, but we looked at over sixty houses in person and well over two thousand online before we decided to make an offer on the one we ended up purchasing.  It was a very difficult search, but when we saw this house, we knew it was the one. And it was well worth the wait.


But, I've left you hanging long enough.  Here's the floor plan of the first floor.  


What's not shown here is that there is actually a 2-car garage on the side of the Kitchen/Family Room, and the sliding doors in the Family Room lead out to a deck and a fenced in yard.  

Now, here are some pictures. I know that some of them are small, but I didn't get pictures of every room when the house was empty, so you'll have to do with the professional ones from the listing.  

We use the entrance off the kitchen (garage is currently storage, no cars allowed), so I'll start the tour there.  When you first walk in the house from the side porch, by the driveway and garage, you walk in to see this Family Room.  We loved the windows and the arch above the door. It lets in so much natural light, and the room is a really good size too.  All of the floors on this floor of the house are either tile or original hardwoods - there is not a single wall-to-wall carpet, which we absolutely loved!


When you turn around in the Family Room to face the door that you just entered the house through, this is what you see.  The Family Room and Kitchen were a one-story addition to the house, which we believe was done in 1999, and for some reason, when they were putting in the floor, they thought it would be a good idea to put a hardwood inlay in the tile, right where you would put your kitchen table.  


We think this is really unattractive, and we plan to get rid of it when we remodel the kitchen, but that's probably five years down the line still.  But we're dealing with it, but putting our table right in the middle of that inlay.  

You can see the start of some cabinets on the right side of the above picture, and that's the start of the kitchen itself.  Here's where you can really see the size of the space.  D hates white cabinets, but he let that slide since the kitchen will need remodeling in a few years anyway.  The island has space for 2-3 bar stools, and has cabinets all around for extra storage.  


And here's a closeup of the space between the island and the other cabinets.  All of the stainless steel appliances came with the house, although they do have some dents in them. But that's to be expected from appliances that are at least 7 years old (the previous owner didn't upgrade anything in the house, so we can assume that these were here when he purchased it 7 years ago).


The countertops are Corian, which isn't my favorite, but for the most part, they are in good shape, so there is no overwhelming need to replace them right now, even though D nor I like the color. 


Now, if you notice from the floor plan, there is a pocket door to the right of the refrigerator that leads into the rest of the house.  This pocket door is used every day, since we are only allowing the dogs to have access to the family room and kitchen.  When you walk through the doorway, you reach the hallway.  On the left, is the door to the basement, which we'll tour later, and on the right is a couple of closets and a full bathroom.  


They did a really nice job with the remodeling of this bathroom, although it's not really our style.  We may change some of it up in the future, and make it a little less brown, but that's not priority right now.   


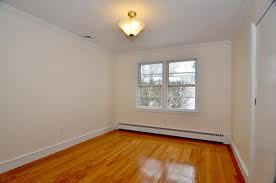
When you walk out of the bathroom and go right, there is the smaller of the two bedrooms on this floor.  It looks really small in this picture, but it's big enough for a queen size bed and a dresser, so it's not actually that small.  It also has a closet, which you can see the door to on the right side of the picture below.  


Unfortunately, I don't have a picture of the other bedroom empty, but it's similar to this one, larger in size, and has two corner windows instead of corners in the middle of a wall like this one.  Also, it has bead-board around the entire room and has dark moulding, unlike the rest of the house, so eventually we will paint that white as well.  That's a planned project that I'll get to likely this fall, so I'll make sure to get before pictures then.  

When you come out of the corner bedroom, there is a doorway in that hallway that leads to the Living Room.  The Living Room is massive.  I'm pretty sure that before the Family Room/Kitchen addition, that this was two rooms.

The first view from that doorway is of the large picture window that looks out at the Scotch Pines in the front yard.  You can also see the staircase to the second floor in this picture.


When you turn to the right, you can see the fireplace. This is a wood-burning fireplace, and to the right are some built-in bookcases, which will be very handy for knick-knacks and books.  


And here is a closeup of the fireplace.  There is a large mirror plastered or glued to the wall above it, so while I think it's too large, I think we're going to keep it rather than risk taking it down and ruining the drywall.  I'll likely just frame it with wood and cover up the tinted mirrored glass frame that you can currently see in the picture.


When you turn around in that room and head out towards the front door, you see the staircase that leads up to the second floor.  The brown door on the far right is the front door leading out to the front yard and walkway, and the other door is a coat closet, which you can see in the floor plan is rather large, and kind of oddly shaped.  


If you turn to the left and look down the hallway, you see the entryway to the Living Room on the far left, a sliver of dark on the left side, which is actually the smaller bedroom, a single-panel door that is a closet, and then a larger door set back in an alcove, and that's the full bathroom that I showed you earlier.   


And that, friends, is the first floor of our house.  What do you think so far?  I can't wait to show you the second floor. I know that you've gotten a little sneak peek at it, but I still think you're going to be shocked!
Related Posts Plugin for WordPress, Blogger...
Pin It button on image hover